Category: All posts
5 Things to Remember for Your Warehouse Layout
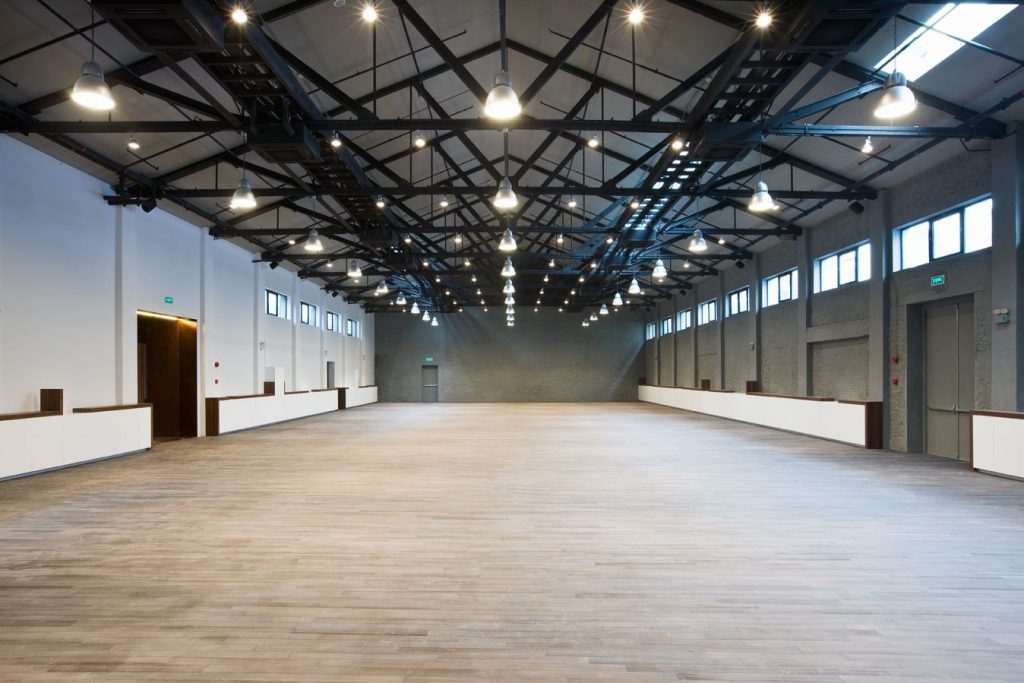
Warehouse layouts may seem simple at first but there are a multitude of factors that affect how well a warehouse can perform. There are many opportunities to save money and get the Retail interior design in Australia created. make the work move more quickly. Here are 5 simple ways you can make your warehouse more efficient:
1. Plan ahead.
Not all warehouses will store and operate in the same way. Some warehouses store their inventory for substantial amounts of time but others will have their inventory quickly shifted away. With the knowledge of what kind of items will be stored, you can easily plan for a much more efficient use of your resources. For example, if you build a large warehouse but your inventory only fills half the space, then you are wasting capital that could have been spent improving something else.
2. Organise, utilise and segment areas.
Nobody likes a messy workplace, and your employees are no different. There needs to be clear distinction between areas, such as the placement of both receiving and packaging space. This prevents items or even tools used being misplaced. Time spent looking for supplies that could have been properly organised beforehand is time lost. If you require more space, there is no need to spend more money to expand the structure. Make optimal use of your space by investing in taller storage units to utilise the vertical empty space.
3. Take note of your inventory.
Much like the first point, the items in your inventory aren’t equal either. Items that are popular in the market may move quite a bit while the rest sit still for a long time. You should take advantage of this knowledge by placing said items in a more efficient location. Why have items frequently sold way in the back where they are much harder to reach? It is inefficient to constantly be moving items around, so plan their placements carefully. Ideally, your inventory should be placed in such a way that they don’t need to be moved a second time.
4. Interview employees on how they navigate the warehouse.
Any data that can be gathered may help to find areas of your warehouse that are underperforming. There is no better place for such data than those that work through the warehouse everyday. There are a lot of things that you miss by simply just passing through and observing, and you could be missing a huge opportunity to improve your warehouse productivity.
5. Continue to improve based on your observations.
There will always be space to improve no matter the time. Document your goals, plans and any results. Continue to analyse and review plans them then start all over again. This is an endless cycle that will move you straight forward into a much more efficient system.
Given that the warehouse is a bustling and essential part of your business operations, special care must be given into how it’s designed, much as the care you would bring to a retail establishment or your offices. Places that people navigate are much more pleasant if they’re designed for people.
Still have some questions on how to improve your warehouse layout? We at SpeedFrame can answer all of your questions and help improve your productivity.
7 Offices That Broke The Cubicle Trend
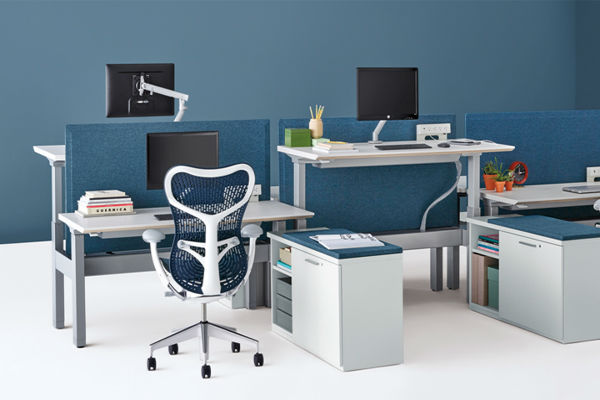
A lot of things change as we move ever closer into the future, and the way we work is no different. We’ve been moving away from the old cubicle trend of isolating employees with walls to a more contemporary layout of open offices workstation furniture and other office necessities. Here are 7 of the biggest examples of open offices today:
You can’t talk about office innovation without mentioning Google’s offices. The most memorable of them having the addition of a slide that their workers use to quickly move from place to place. Instead of the usual office desk, the employees have a variety of environments to work in. The workspace is open to different personalities. Whether one wants quiet and privacy or an open area where loud discussions can be had, there is always a place that could fit that need.
TBWA/Hakuhodo
This office takes down their white walls and brings their occupants closer to nature. You get to enjoy the beautiful greenery, and nature’s many other colors while working or even while taking your lunch. A little bit of serenity is a welcome thing for anyone going through the daily stress of work.
Squarespace
Squarespace utilises the same open office space but with a little bit more privacy with glass walls. It is understandable that some people want to work in a much more peaceful condition without much distraction, but at the same time not feel so detached from the rest of the group.binet keeps everything visible and, more importantly, in order.
Homepolish
Being in an open office can be good, but every once in awhile people need their privacy. In the office of Homepolish, people are given just that with private booths for one or multiple people.
Aeria Games
Aeria Games’ office is a large, remodeled warehouse lined with custom-made wooden tables. The aesthetic of the office gives a workshop feel to the experience with wide open spaces and large over-arching windows that give natural light and an amazing view of a nearby river.
One Workplace
Not only does the office of One Workplace make for an effective workplace, it doubles as a showroom for their customers. Their resourcefulness pays off as they spend less money on renting or buying two different locations. They get to show both the aesthetic and practical applications of their product.
Scopely
This office has an open office layout but spices things up a bit by following a non-uniform pattern. Their tables are arranged in an “S” formation with lamps overhead to give their employees optimal lighting. This shows changes to office layout may not need to be huge projects like adding slides or rock climbing equipment. Even something as small as changing the arrangement of desks can make an office much more pleasing to see.
While some offices may work with a cubicle system, other offices have taken the big leap into designing for a different work environment. These offices, as well their employees, are not only more striking, but more productive in their respective fields as well.
Want to know more about effective planning of your open office layout? Contact us at SpeedFrame and we will gladly answer your office design needs.
Why Interior Architecture Is Important In Retail

Retail is arguably one of the more common business enterprises in the world, which makes entering it easier than you may think. However, retail establishments often come with several pitfalls that can be detrimental to those attempting to tackle it without any professional help – and none of these are more apparent than the retail space itself.
Fortunately, it’s also one of the easiest pitfalls to avoid. While there may be a few solutions out there that you can do yourself (in terms of retail shelvings, fitouts and so on) it’s still always best to consult an expert. Here are some reasons why you should:
Retail interiors come with a unique set of challenges. Retail is much more than just being about how you display your wares – it’s also how you organise your merchandise. Things such as retail shelving can affect foot traffic, while display cases can encourage your browsers to slow down. These are all subtle things that industrial or commercial establishments lack – and thus are easy to miss.
You need someone qualified to handle these challenges. An interior designer has the training, the eye for detail, the planning skills and, more importantly, the network and resources required to maximise your office space optimisation efforts.
It’s less for the retailer to think about. Aside from setting up the retail business itself, there are plenty more matters that the retailer must think about – tax filings, inventory lists, budget allocations and employee hire processes. To add the interior design of retail on top of all that is a massive train wreck in the making: one that can be easily avoiding by handing retail design tasks off to a competent expert.
It’s a measure that will benefit and delight your customers. Customers are more likely to buy and return to a store that they feel serves and pays attention to their needs rather than one that alienates them from their process of shopping. Retail establishments need to address a flow of customers going in or out, through, and among the merchandise, as well as their fellow customers. Easing this “foot traffic” can make store navigation easier, as well as more enjoyable.
Those are just a few reasons why interior architecture matters in the retail environment. While it may seem daunting to tackle such a venture by yourself, it is simply because there is more subtlety to how your store is designed than just a few pieces of retail shelving and some fitouts. Efficient retail design makes your establishment an easy place to navigate for both your customers and employees alike.
For expert interior design consultation, contact SpeedFrame today!