Category: All posts
Modular Kitchen Interior Design- The Best Way You Would Like To Cook
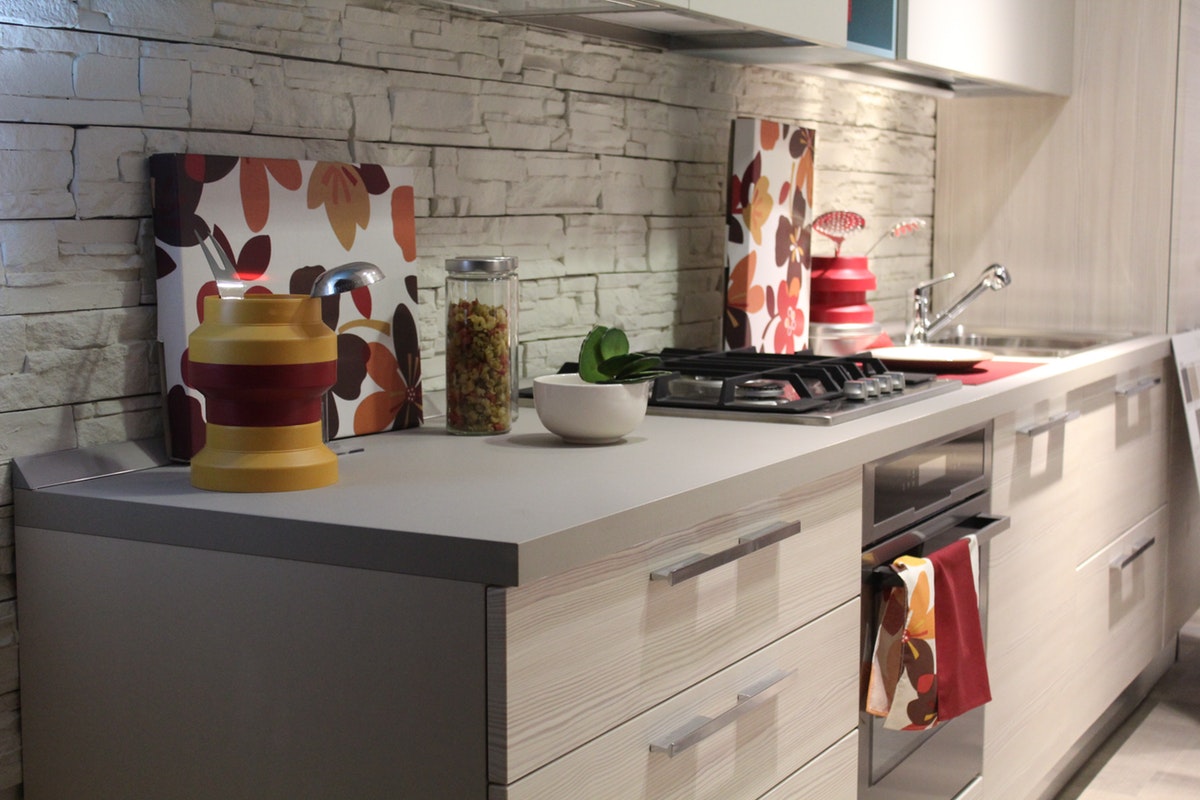
“Meals and memories are made here!” – Being one of the most crucial spaces in the house, kitchen areas must be best in terms of aesthetics as well as functionality. Now you could have done the best research and gathered all the right information, but all of that counts for nothing if you don’t know how to present it right in the form of a design. Right from cooking to cleaning, eating, drinking, and socializing; creating a good design that trumps everything else is the smartest move to take.
The evolution of kitchen spaces had made a huge transformation over the past few years. From being something that was once confined to the back of the house has succeeded in becoming the central meeting place for family & friends. The working horse of the home is now very much celebrated across the globe. Before you get started, figuring out what layout must be used for your cooking spaces is very important. Unfortunately, for many of you choosing a modular kitchen interior design seems to be something that skips your mind rather easily. As a result, most of the people get into a dilemma at this point.
Understand the Work Triangle
I am pretty sure you must have heard of the working triangle; if not, it refers to the ideal distance and positioning between certain kitchen elements such as your cooktop, oven, range hood, refrigerator, dishwasher, and microwave. Initially, the triangle term mainly included space required between the cooking appliances, refrigerator, and the sink. But with the rise in additional appliances today’s modern designs two overlapping triangles, or replace the triangle with a square. Which means a kitchen may have numerous appliances and equipments but make sure your design relies on certain factors like:
- Allow efficient leg room for workflow
- Minimal distances to travel within the space
- Have adequate counter space close to all appliances
- Don’t forget to incorporate several power points to run all of your appliances
Further, I would like you to get acquainted with some common kitchen designs and determine which layout will suit your space and your family’s needs. So are you ready to get inspired?
Single Wall or Straight Kitchen

This type combines cooking, washing, and storage zones in a single row. Being pretty much ideal for apartments, units or small homes, the space offers ample storage, allow unobstructed movement and make working in the kitchen a breeze. In addition to this, you can even think of adding a small kitchen island, of course depending on your existing space or else you can use an island on castors is a good idea as it offers flexibility to move it around if required.
Galley or 2 Walled Kitchen

There is a reason why galley kitchens are mainly used on ships; they save ample of spaces. Anything you need, it turns out to be at an arm’s reach. Speaking about the design, it features a central walkway between two rows of cabinets. Such type of kitchen areas are best in terms of food preparation for friends and family gatherings.
L Shaped Kitchen with an Island

Do you find the need to utilize each and every corner of your room? L shaped kitchen designs with island works well. In addition to this, it is also good as it allows 2 or more people to work in the kitchen at the same time. Mainly suited for larger rooms, it allows guests to sit outside the work zone but still enjoy the cooking aromas. Accommodating an island bench or dining room table that works as a separate bar for adding occasional meals.
The U Shaped Kitchen

As the name implies, the kitchen area is arranged in a U shape featuring the work triangle on the three sides of the room. Do you find the need to reduce the amount of distance between various elements? U shaped designs are best for you. The sink is usually located at the center of the U, with the fridge, pantry and cooking appliances on either side.
See Also: Home Interior Designing Rule #1- Create A Space That’s Truly Your Own!
In a nutshell,
Whatever design you opt for, just keep this in mind your decision won’t just affect the ambiance of your space but also the working. I hope you are equipped with an overview of the most popular kitchen design layouts, it’s time for action!
Designing Interiors for Commercial Properties- Get That Incredible Look!
In business, first impressions matter the most! Create a space in such a way that the moment your customer or guest walk into your place “Wow” becomes the first word spoken out of their mouths. A masterfully designed commercial space is something that no marketer or business should ignore.
Sitting at a desk all day long can get tiring. However, if you set up your space just right, it doesn’t have to be. At present office, spaces have become more entertaining as ever. Gone are the days when people use to work in those old-fashioned stiffed cubicles; today’s offices are embracing standing desks, communal work, and gathering spaces, featuring high-end services like cool cafeteria or in-office gyms and gaming zones.
Choosing a commercial interior design can be insanely tricky but if done correctly, it won’t just allow you to take better advantage of the space available but also boost well in terms of creativity and productivity. And benefits aren’t just limited to you or the employees, an attractive looking space can be an instrument to attract more talent as well as customers to your company.
It’s way beyond the physical layout of your building
Many of you often have this misconception that commercial interior design is a mere physical layout of a building. Probably not! It’s the absolute way you choose to set up your furniture, employee and communal spaces and more.
Apart from the attractiveness of the space, a designer must even consider functionality at its core. Overall, the concept of Commercial interior design is equally about form, functionality, and appearance.
Before you design a stunning office space
- Identify what does and doesn’t work in your current space
- The working of your organization as well as you
- Look around for the best furnishing equipments
Must Read: Do You Think An Empty Office Space Has To Be Used For Work Purposes Only?
Further below I would like to mention a few crucial elements that will work wonders for both small and big commercial designs:
- Clever conversions and versatility– One of the best ways to ensure easy convertibility of the interior space is to keep them versatile. This particularly applies to purely commercial establishments like retail stores and offices. Consider commercial spaces created at the airport. It becomes easy to customize and move the shops easily without much fuss especially if the cubicles are planned in such manner. Similarly, try enabling easy conversions and frequent adaptions in your office spaces as well.
- Technology Implementation has to be taken into account– No matter what business you’re in, you always need to keep yourself updated– particularly in technology, where it changes so rapidly. While planning interiors do not forget to consider telecommunication systems including telephones, computer networking, television and overhead media.In addition to this, planning for digital control, centralized or de-centralized, is a common requirement. So, all you need to do is address the comfort and effectiveness of the guests and workforce in their own sphere of activity.
- Provide Personalized Spaces– If you offer customer-based services like hotels and restaurants, making guests feel at home is the best strategy to consider. Try giving them the choice to get an environment and service as per their preferences. Creating spaces with provision to satisfy personal interests and preferences is immensely beneficial for the business.
- Always ensure safety– Being one of the paramount features in any building construction, safety has to be essentially fused into the commercial interior design. Always keep this in mind, no safety regulation can be sacrificed for design purposes. Not just a statutory requirement, it is also the moral obligation of the interior designer as well as the client.
Conclusion:
Any space speaks a lot about the personality of the owner as well as those who work within it. So start creating a good commercial design that turns out to be one of a kind.
Space Management, a Fundamental Aspect in Retail
After one look at this planet, a visitor from outer space would say- “I want to see the manager”. – William S Burroughs
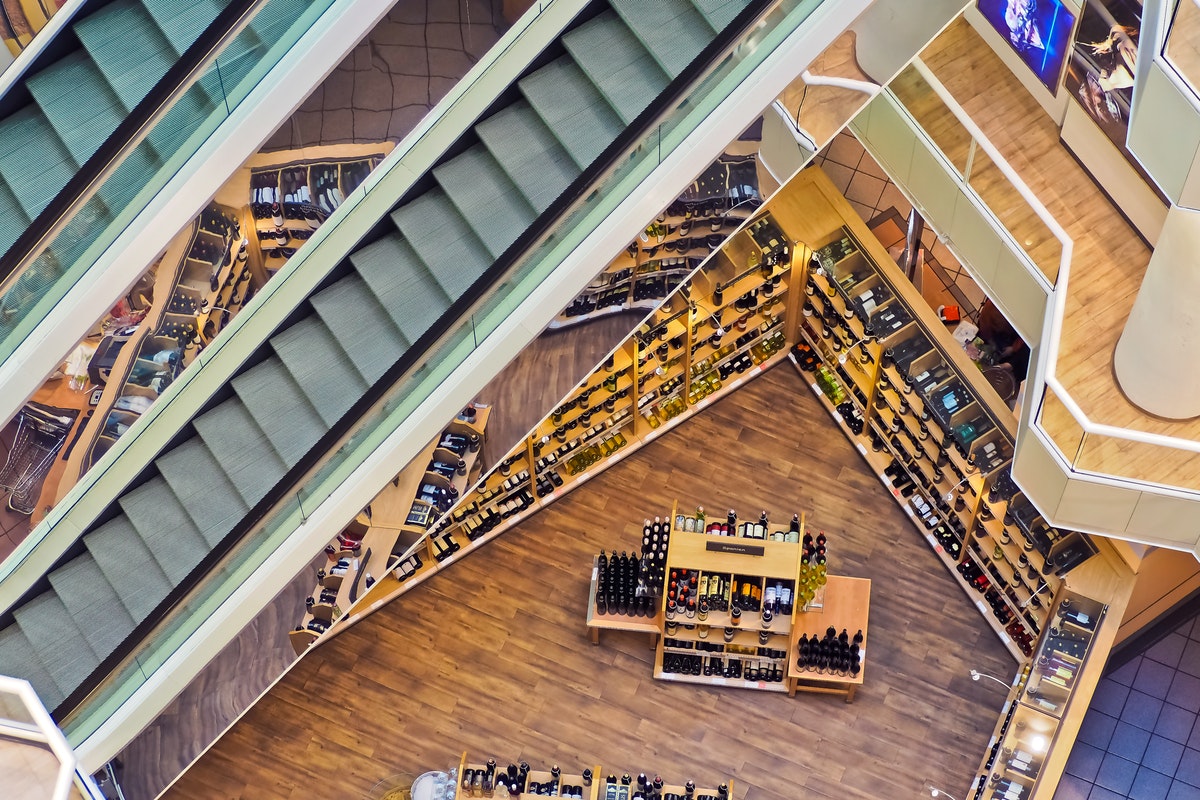
Have you ever found an unseen force guiding you to walk in a specific direction while walking in a store? No, I am not talking about ghost and spirits. It’s just that you wish to buy ice cream but the store guides you past fruit aisle, groceries and then comes your ice-cream passage. As a result, you feel like you have walked around more than expected. And now everything seems pretty confusing, right? The following post provides a crystal clear idea on what is space management and how it can impact the way shoppers navigate a retail store, recognize and find the products you want. And also influence your buying behavior.
Let us understand the term space planning?
Being a retailer your goal is not just to attract customers but even drive sales by improving their shopping experience. So what you can think of is, aisle navigation, unique product displays, basically, it’s all about creating an ultimate shopping destination. Space planning or space management is nothing but organizing in-store elements in such a way that they automatically create a customer flow. It’s more like an unseen map showing you the road to featured products. Let’s take an example of a grocery store- It will always lead you to fresh foods and then you can buy processed foods later.
For better space management, one definitely requires to do some research on buyers, customer demand, and competitors and then think of repositioning your products, shelves, and aisles.
Significance of Space Management
- It ensures you to use your store efficiently
Let us assume for a while that you are having a small storage space. Which means it’s time for you to merchandise very strategically. If not done, chances are there that your customer may feel uncomfortable and leave before exploring your store. Organizing appropriately will eventually prevent your store feeling cluttered. Make sure to offer enough space for the customer to walk around and browse freely. - Customers feel at home
Customer’s experience has to be one of the major concerns. Which means you must always aim to ensure that the customer feels at home. They must be comfortable right from the moment they walk into your store until the time they walk out. In addition to this, try placing things in such a way that your customer is able to find what they are looking for easily and quickly. - Of course, it improves the revenue
Space placing has the potential to improve your overall revenue. Having strategic placement of products will make it easy for your valuable customers to discover something they never knew they needed.
Space planning techniques include
- Enter the Decompression Zone- First and foremost step is to create something in the retail interior design that opens the mind of your customer to shop. Something that’s inviting or tempting. In addition to this, try making the space in such a way that it makes them feel safe and secure.A good decompression zone comprises of:
- Welcomes you by giving you a little space
- Flower displays at the entrance usually entice customers to come inside
- Provides a wide, open space, that’s free from clutter
- Allows easy entrance into the store with an overview of the merchandise
- Has no distracting marketing or advertising gimmicks.
- Clockwise or counter-clockwise- It is very critical for retailers to make it easy for shoppers to find the products they are in particular looking for. So what can be done is plan everything in such a way that goes counter-clockwise, from right to left, because most of the population is right-handed and will instinctively turn to the right. You can even consider going anti-clockwise.
- Visual Appeal by Blocking- Have you ever heard about the triangular composition or tiered formation? It is the art of providing visual appeal by using style, or color, blocking certain products together – high at the back, tumbling to low in the front. In addition to this, consider using a center feature and merchandise out symmetrically, placing best seller items in a prominent visual location, enticing you to buy through visual appeal.