Author: speedframe
Space Management, a Fundamental Aspect in Retail
After one look at this planet, a visitor from outer space would say- “I want to see the manager”. – William S Burroughs
Have you ever found an unseen force guiding you to walk in a specific direction while walking in a store? No, I am not talking about ghost and spirits. It’s just that you wish to buy ice cream but the store guides you past fruit aisle, groceries and then comes your ice-cream passage. As a result, you feel like you have walked around more than expected. And now everything seems pretty confusing, right? The following post provides a crystal clear idea on what is space management and how it can impact the way shoppers navigate a retail store, recognize and find the products you want. And also influence your buying behavior.
Let us understand the term space planning?
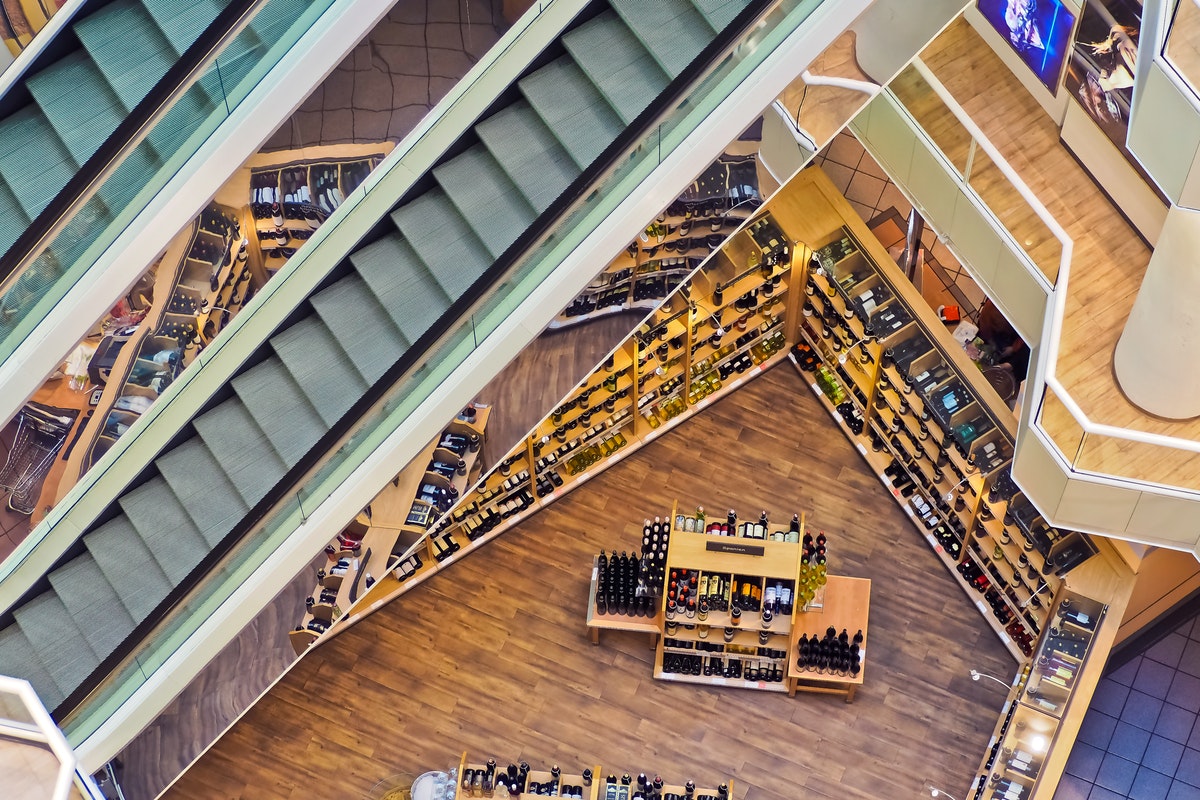
Being a retailer your goal is not just to attract customers but even drive sales by improving their shopping experience. So what you can think of is, aisle navigation, unique product displays, basically, it’s all about creating an ultimate shopping destination. Space planning or space management is nothing but organizing in-store elements in such a way that they automatically create a customer flow. It’s more like an unseen map showing you the road to featured products. Let’s take an example of a grocery store- It will always lead you to fresh foods and then you can buy processed foods later.
For better space management, one definitely requires to do some research on buyers, customer demand, and competitors and then think of repositioning your products, shelves, and aisles.
Significance of Space Management
- It ensures you to use your store efficiently
Let us assume for a while that you are having a small storage space. Which means it’s time for you to merchandise very strategically. If not done, chances are there that your customer may feel uncomfortable and leave before exploring your store. Organizing appropriately will eventually prevent your store feeling cluttered. Make sure to offer enough space for the customer to walk around and browse freely. - Customers feel at home
Customer’s experience has to be one of the major concerns. Which means you must always aim to ensure that the customer feels at home. They must be comfortable right from the moment they walk into your store until the time they walk out. In addition to this, try placing things in such a way that your customer is able to find what they are looking for easily and quickly. - Of course, it improves the revenue
Space placing has the potential to improve your overall revenue. Having strategic placement of products will make it easy for your valuable customers to discover something they never knew they needed.
Space planning techniques include
- Enter the Decompression Zone- First and foremost step is to create something in the retail interior design that opens the mind of your customer to shop. Something that’s inviting or tempting. In addition to this, try making the space in such a way that it makes them feel safe and secure.A good decompression zone comprises of:
- Welcomes you by giving you a little space
- Flower displays at the entrance usually entice customers to come inside
- Provides a wide, open space, that’s free from clutter
- Allows easy entrance into the store with an overview of the merchandise
- Has no distracting marketing or advertising gimmicks.
- Clockwise or counter-clockwise- It is very critical for retailers to make it easy for shoppers to find the products they are in particular looking for. So what can be done is plan everything in such a way that goes counter-clockwise, from right to left, because most of the population is right-handed and will instinctively turn to the right. You can even consider going anti-clockwise.
- Visual Appeal by Blocking- Have you ever heard about the triangular composition or tiered formation? It is the art of providing visual appeal by using style, or color, blocking certain products together – high at the back, tumbling to low in the front. In addition to this, consider using a center feature and merchandise out symmetrically, placing best seller items in a prominent visual location, enticing you to buy through visual appeal.
Do You Think an Empty Office Space Has To Be Used For Work Purposes Only?
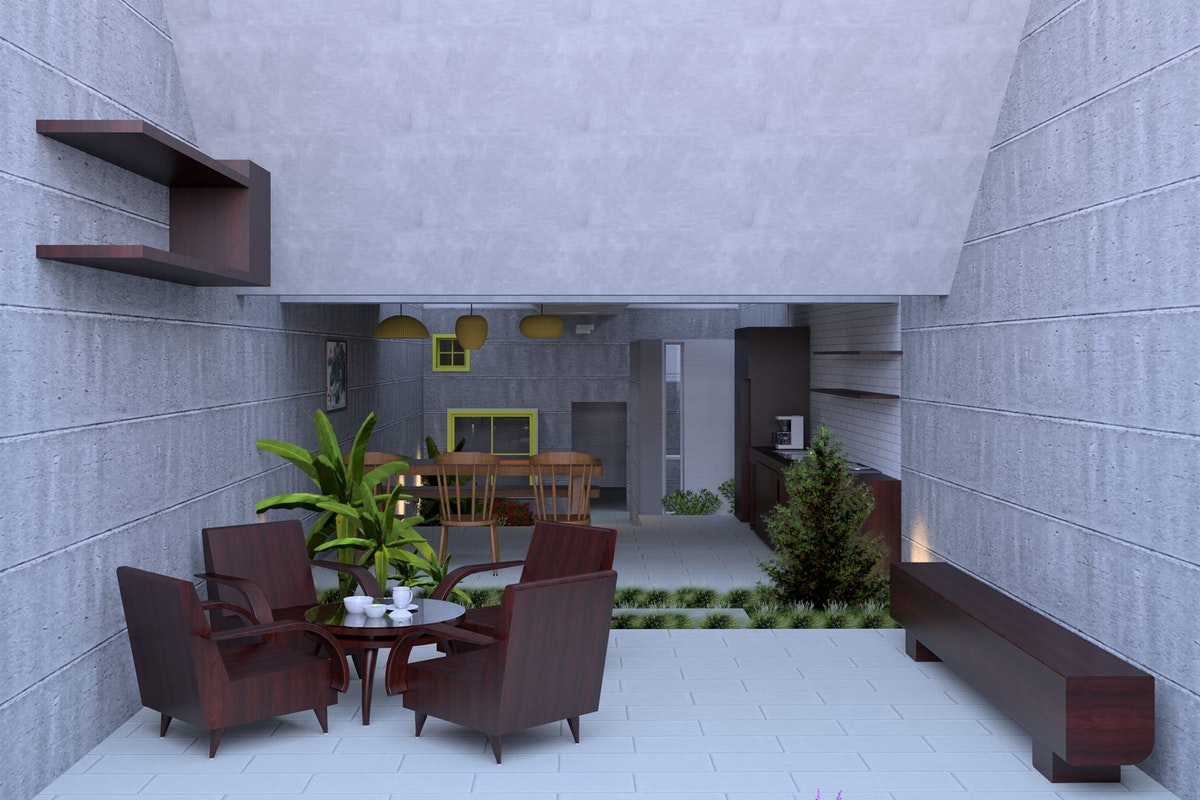
I am sure you must be familiar with the term “dead zone“. Yes, I am talking about those unsatisfying spaces that fail to live up to the mark. The reason could be anything maybe they lack in terms of aesthetic appeal or fail to do the job they are intended to, etc. Basically, each space has its own particular den of disappointment or ghost towns.
According to several researches, around 90% is only fully utilized which means you have lots of extra room, even if you don’t realize it yet. So, take a step back and ask yourself- How full is my office, really? I am sure you will find some room for improvement. Fortunately, there are several ways through which one can make effective use of such spaces.
Down below I would like to mention a few ideas that will guide you effectively in making use of empty spaces. These ideas must be put into implementation especially if you wish to have one or two rooms that you want to put to productive use.
Mission- Being the Dead Space Back To Life
Meetups- Meets ups are increasing in a popular way, whether it’s about women in tech or writers meet. Like-minded peers love to socialize, network, and collaborate in each and every possible manner. As a result, hiring workspaces and conference rooms have become quite expensive these days. So what we can do is, think of inexpensive venues such as these dead zones where short meet ups can be held easily.
Coworking space- Running a successful business isn’t everyone’s cup of tea. Entrepreneurs are the burning the candle at both ends and require working on evenings as well as weekends. In fact, many of you might consider creating a home office. I must say, it would definitely pay for a place where they can hold meetings, take advantage of the fast Internet and other amenities, and make some human connections.

Book Clubs- Businesses often suggest their employees to focus on reading, brainstorming sessions and discussing new ideas. Setting up a small conference room with bookshelves can provide an ideal venue for these meetings.
Homeless Shelters- This concept involves both an open-minded company and considerable operational expertise. In addition to this, cots can be brought into common areas and cafeterias that can be used to prepare meals for homeless individuals and families, especially during cold winter nights.
Training center- Companies eventually urge their workers to avail themselves of skills enhancement and professional development opportunities in their very own time. As a result, employees don’t push themselves hard and can easily find themselves at a saturation point. So what can be done is? Come up with facilities to support such programs.

Day & Night care- Parents who work all day and night mainly end up relying on family members or nannies to keep a close watch on their kids. With a little bit of creativity, ordinary empty office space can successfully be transformed into a day/night care center where kids can safely spend time.
Health & Fitness- There are so many freelance yoga, fitness and exercise coach available or held back by the simple want of studio space. Offering the empty space might be just the affordable alternative they need.
That’s a Wrap!
So, are you ready to tackle the dead zone in your workspace? Speedframe is a leading name to consider when it comes to domestic, retail & commercial interior design.
Less Is More When It Comes To Small Retail Spaces
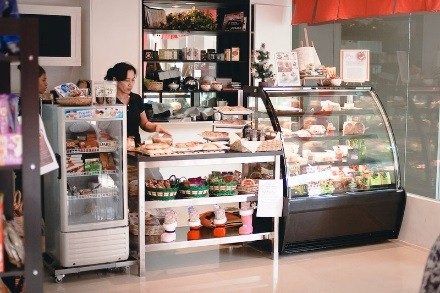
Retail store owners have only one goal in their lives- To attract as many customers as they can. And honestly speaking there is nothing new left to try- right from playing music to creating the right path, filling their stores with alluring scents- the only thing left is to do it right.
With over several years of combined experience, we at Speedframe have successfully delivered unique retail interior designs. Our team of fanatical professionals have mastered the art. Right from initial planning through to implementation, the trick to get positive outcomes is simply understanding your customer. Of course, there are several ways to improve or enhance your store design but being a small retail store it’s not necessary for you to contemplate an expensive overhaul. All you can do is, grab a cup of tea, sit down, and read away. Further, I would like to mention a few strategic ideas that will help in sprucing up your space and that too, without blowing your budget.
Declutter creatively
Less is more is the current mantra, when it comes to small retail stores. I mean when you are already living in a sales per square foot kind of world where everything you do can directly affect your store’s revenue, decluttering creatively might turn out to be a blessing. After all, messy or crowded designs won’t do anything but drive customers away.
Let’s hold off on that for a second, and start somewhere else (which will eventually lead us to the answer). In web designing, there is a term called “white space”. In simple words, it is a space around text and images that you are hoping to draw attention to. With too little white space, readers won’t be able to focus well on the things that you placed as a focal point whereas too much white space means you missed the opportunity to communicate something unique and fun about your brand and your business. The similar concept applies in designing a retail store. Consider appropriate white space.
Paint an accent wall
Painting a wall with a bold color is one of the most affordable and effective ways to not just spice up space but even make it look longer. Bold colored walls seemed to be creating several illusions of receding in space. In addition to this, don’t forget putting colorfully printed fabric or wallpaper on one of your walls is another way to achieve the same effect, while adding eye-catching textures and patterns to your store.
Background Music Your Customers Would Love
Of course, background music has been pretty much in vogue these days. But at the same time, one needs to consider music volume, and how it will sound around the store and affect customers. A deep research into retail interior design has shown that customer’s shopping behavior gets naturally affected by background music. In fact, you can think of using Bluetooth speakers that excel in offering a pleasant shopping environment for retail stores and small businesses.
Time to think vertically
Displaying items on various levels cannot just maximize the space but also turn out to be visually appealing to customers. Hanging shelving is the easiest way to achieve this effect. Moreover, you can even mount drapes and other items from the ceiling to the floor to draw the eye up and create the sense of a larger space, etc.
Adjust Your Lighting Design
One of the quickest and cheapest ways to improve the look of an old store is by replacing the light bulbs. And soon you will find that customers respond well to this kind of lighting, do you know why? It’s because they can assess the quality and color of your wares more easily. Unfortunately, Lighting is something which is overlooked by several store owners. But using uplighting, spotlighting, track lighting to highlight certain elements can work wonders for you.
Over to You
Your store design needs to be created very carefully. After all, it is something that will reveal to your customers how much value you put into your business and sooner or later they will come to know if it’s worth visiting or not. So do not hassle, take your own sweet time and remember whatever you do it will certainly pay off.