Author: speedframe
Transform an Ordinary Design with a Showstopper Top Off
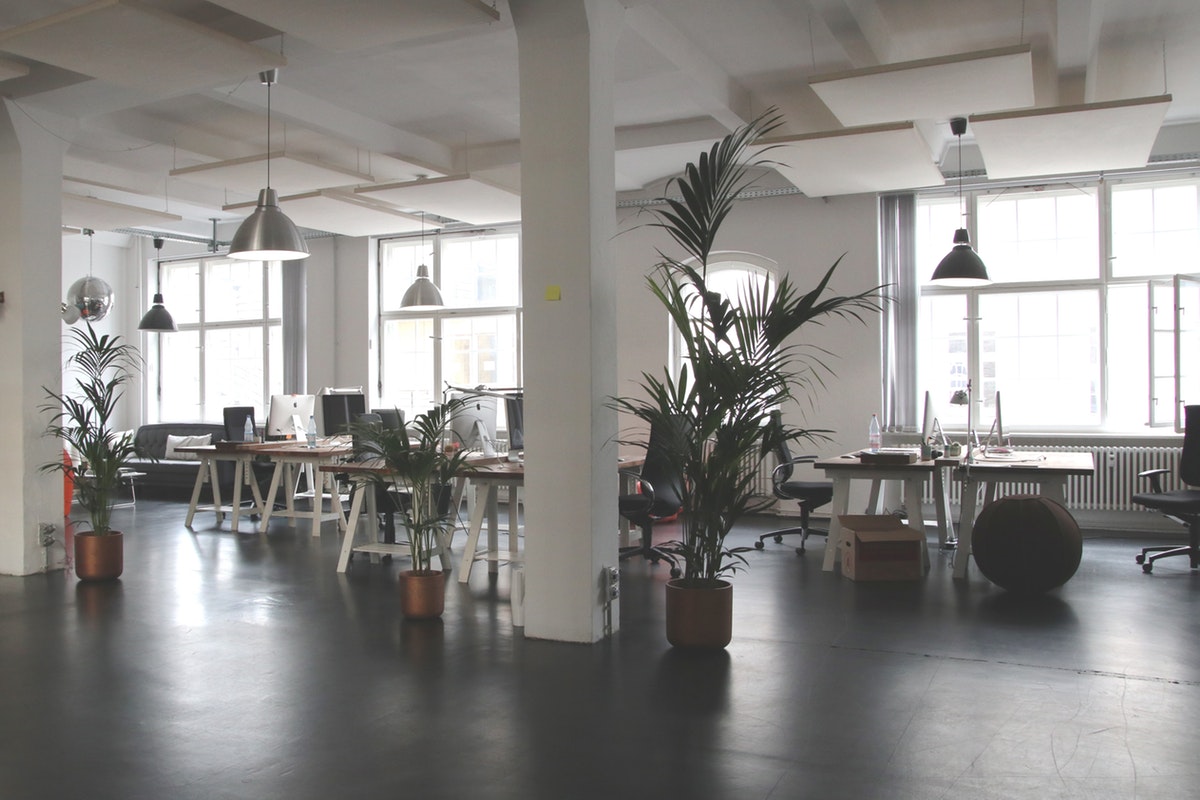
Gone are the days when white and flat used to be the most appreciated theme used to design ceilings for our living spaces. Having a well-designed top off that not only provides a significant character but a strong impact on your lives is pretty in vogue these days.
In a general scenario, ceilings aren’t something designed to grab attraction. As a result, they are probably considered as the one last things to notice in a room. But that doesn’t’ mean ceilings cannot become the focal point of your room. Whether it is in the living room or the dining area, the kitchen or the bedroom, designing a great ceiling can give a room a unique, inimitable and individual character that also leaves an indelible impression in the minds of those who step in.
Define Perfect Ceiling Design?
Obsessing over one metric is almost always the wrong way to go. Basically, there is no one-size-fits-all answer when it comes to choosing a ceiling design. The answer is, it depends on the space available; surrounding walls, the overall theme of the house, etc. All you need to do is let your imagination run wild. For starters, if you are planning to design ceiling in the bathroom then you need to come up with something that can bring variety to a room. Be inspired and don’t shy away from unique styles as you never know how these oddball ideas could bring an irresistible charm to your space.
In addition to this,
- What are your style preferences? (Modern, classic, industrial, etc)
- Analyse your ceiling’s internal skeleton
- Budget and maintenance
After figuring out these aspects, let’s delve into an amazing collection of ceiling designs that will surely inspire you.
High contrast ceiling
Such elaborate ceiling designs can turn out to be flashy or artistic depending on your personal taste as well as other room design and interiors. It doesn’t matter whether your ceiling draws attention through unusual lighting, bold & playful color combination or industrial furnishing, it’s all up to you.
Define by home’s architecture
Some ceilings supposed to be already defined by home architecture, which is not a bad thing at all! Think of something that enhances your existing property, choose some bare beams that go well with the surrounding areas of the space.
Unusual designs
Good news folks! Unusual or unique looking designs can be achieved in numerous ways apart from color. Think of certain features that offer a subtle way to divide the space easily. Creating such optical effects with some wood or polystyrene can work wonders for you. All you need to do is place these components in your pre-determined places and fix them. After doing all this, add color depending on your ceiling ideas. While selecting such additional material for your spaces, make sure to pay attention to which component you want to emphasize in your design.

Additional Tip: In case, if you are installing a wooden ceiling, make sure to measure the exact height of the room. Chances are there that such materials might shrink the height of your space to a great extent. Also, consider what kind of furniture you plan. We at Speedframe end up providing more values with our industrial furniture in Australia to keep our customers happy and loyal.
Ceiling with cozy lighting
Depending much on the style of the architecture and furnishings, think of a subtle lighting by means of a clever clipping design. In order to design a unique living room, choose a hanging ceiling. Pulling off such ideas is not just manageable but can have impressive results too. All you need to do is choose lighting systems which subtly illuminates your room giving off that cozy atmosphere.

So that’s a wrap! This is one silhouette that I can’t seem to get enough of right now.
Get More Foot Traffic with These Innovative Retail Interior Design Ideas
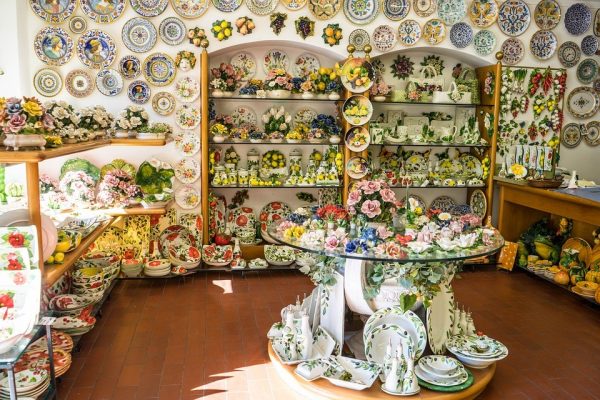
The first few seconds when a customer enters into your shop and look around are the ones which decide whether he will stay or not. Good preparation means half the battle won- That’s why creating a beautiful retail store design turns out to be a game-changing factor.
The best part of designing a retail space is that you don’t need loads and loads of money to invest in such activities. Even with a minimal budget, if used wisely, you can come up with an extraordinary space that would get you more foot traffic to your shop. The retail industry has been around for quite a long time- and you will come across a plethora of approaches used to design and set up a unique looking store. The following post will offer you with certain basics to take into account when it comes to creating effective retail interiors. One of the finest way to get them browsing for more and more products and head them towards the checkout.
Consider the Threshold
Threshold area also known as decompression zone needs to be kept in mind before planning any layout. In simple terms, it is the first space that will be considered by your potential customers as soon as they step into your store. It’s basically the first five to fifteen feet worth of space, of course depending on the overall size of the store. It’s kind of space where your customers make the transition from the outside world and experience what you as a store owner need to offer.
At this point, you might even require thinking how cheap or how expensive your store is or how well you have accessorized in terms of lighting, fixtures, displays, and colors. Remember, your customer will be in a transition mode, which means they are more likely to miss any product, signage or carts placed there.
Off To the Right
It’s quite a well-known fact that 90% of consumers turn right unconsciously right upon entering the store. So come up with a beautiful power wall which offers nothing less than high first impressions. Whether it’s your new or seasonal items, this is the perfect time to capture their attention with high-profit or high-demand products. You can even think of revealing your product’s stories as a part of your retail interior design in Australia.
Create a walk path
As a retailer, you will obviously be using furniture, displays, racks, and other tools. So why not try creating a clear path for your customers to walk through? As soon as your customer turns right, it becomes your job to make sure they do continue walking throughout your store. This won’t just end up increasing the chances of purchase but will turn out as a great way to strategically control the flow of foot traffic in your store.
If not straight you can even think of a circular path clockwise or counterclockwise. Now I am pretty sure you must have come across the well-known saying, where the eyes go, the feet will follow. So put an eye-catching and attention-grabbing display at the end of your aisles or come up with a path that leads your customer somewhere.
Slowly & Steadily
Being a retailer we completely understand how maximum of your time and effort goes into placing your merchandises. One of the best ways to combat such situation is through creating breaks that force them to pause. Commonly referred as speed bumps, customers are given visual breaks in the name of signage or special/seasonal displays. It may quite interest you to know that these displays encourage impulse purchases as well as they even complement products on display in close proximity.
Additional tip- It is very important to think about grouping products in such a way that makes sense from a shopper’s perspective.
It’s all about making them comfortable
Have you ever come across the term butt-brush effect? According to consumer behavior expert Paco Underhill, a typical customer especially women will try avoiding going after merchandise in an aisle where they could potentially brush another customer’s backside or have their backside brushed. And you know what this is actually true, no matter if the customer is very much interested in the given product. So what can be done is? Make sure that your aisle, floor, and displays allow customers to have more than adequate personal space when browsing your products.
Also, you can think of making your store more comfortable by including a waiting area. But don’t forget to keep the seats or benches facing the merchandise so that they’re still on the top of their minds.
Some of the Most Incredible Designs for Tight Office Spaces
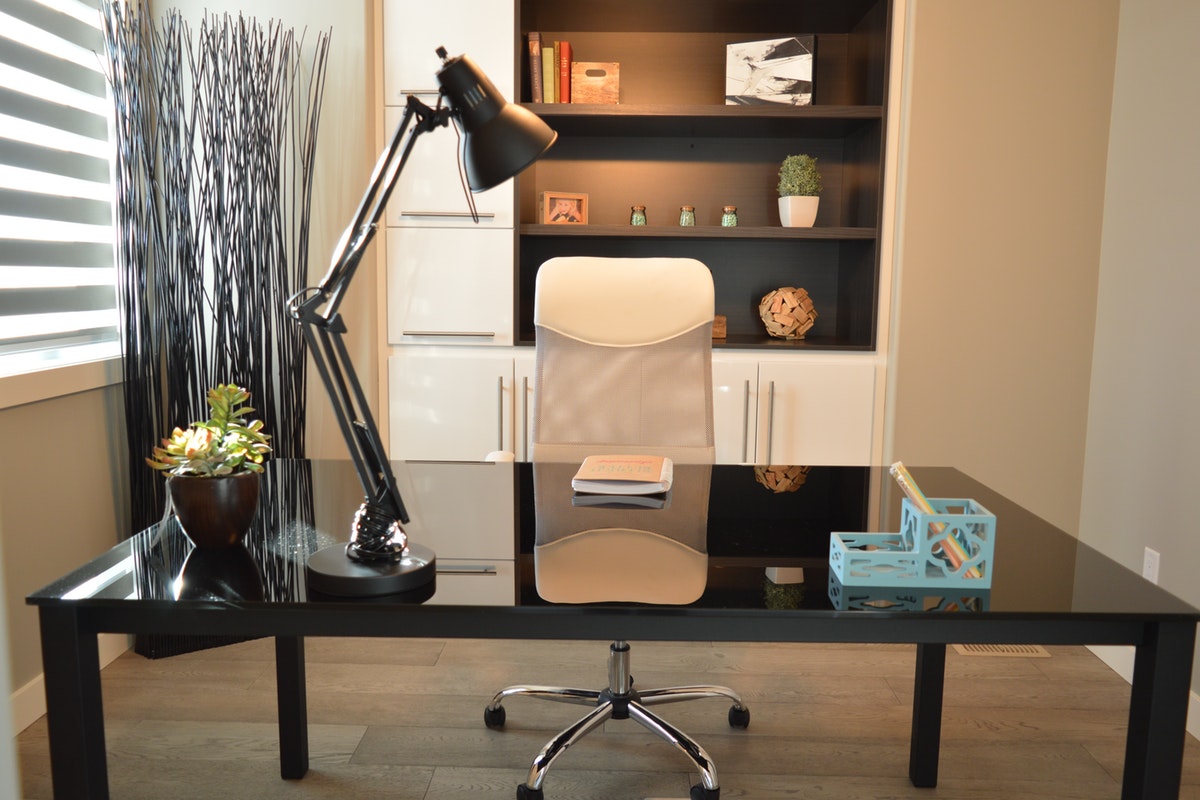
Are you planning to start working from home these days? Well, planning for a home office is not an easy decision to take, after all, it includes several domestic distractions that may hinder your work or you may even fear the fact that home office may not appear as smart and professional to your clients and guests due to which they might not take you seriously. In addition to this, it’s not just you are your family that needs to make certain arrangements, even your house has to go through changes to accommodate you and your work. The following post acts as a short guide that will assist you in creating an enticing space right from the start to finish- of course, in such a way that nothing disturbs the home equilibrium too much.
But before you start, you must workout upon these questions
-
- What type of work you will be doing in the office space?
- What type of electrical equipment will you need?
- How much storage space will you require?
- How many hours per day will you spend in this area?
Answering these basic questions will give you an accurate blueprint of your home office, i.e. how big will be the space and what needs to be included in the office area?

Find the spot?
It’s great if you consider an entire different room for your home office but if it’s not then choosing a high-end office workstation furniture which can easily coexist with other areas is the best alternative. Do a detailed recce, find a nook that can easily fit as your office space. Also, consider the situation, I mean do you wish to get completely isolated or are you pretty much okay with supervising your maid and other basic chores. Choose the environment right according to your needs.
Time to Plan
Working at home is way different from working in your office cubicle and trust me, it tends to give you far more flexibility and allows you to get a lot more comfortable. Down below I would like to provide you certain home office ideas for those who wish to create a decently organized workspace featuring form and function in a limited area. I am pretty sure these uncanny pots and multitasking décor will surprise you!
Smart décor that can save up on space
Do you what is the most essential things to remember while planning for small home office? It is to buy décor, furnishings, desks, and cabinets that do not occupy much leg space. After all, the space you are having at hand is already limited and the best way to maximize its usability is by designing as smartly as possible. For example, choose a desk that can simply fold away towards the wall especially when not required or consider floating shelves, wall-mounted cabinets to organize things appropriately.

Consider the forgotten corner!
Small home office units and workstations can be easily accommodated anywhere as there is no one-fit-for-all solution. Thus, it’s time to consider those neglected corners, or substantial space that you have left underutilized as room under the stairs, stairway landing space, a small attic and at times even a large empty wardrobe can be transformed into a beautiful workspace.
Now, prepare an accessory list
Try making a checklist of all equipments and office accessories required. Do you really need a desktop or is laptop enough for you? Is it okay if you don’t have a phone line? I mean if the space available isn’t enough to include all the gadgets then you may require, re-thinking in terms of adjustment.
Besides, no office can function without the internet. So kindly figure out for your home Wi-Fi is fast enough for your work or you may plan a spot for your router nearby as adding too many wires can make space messy, so think of some smart way to hide the messy cables.
Storage space
The first and foremost rule for organizing any room is having a full proof plan to address the storage space. Of course, you always have a choice to go with the standard one, i.e. built-in desk and cabinets but try being a bit more creative it might work wonders for you. And you know what, this can bring in the aesthetic value too.
Last but certainly not the least, don’t forget to give a personal touch.