Category: All posts
The Warehouse Look For Your Living Space- Yay Or Nay?
If you are one of our followers then I am sure you must have come across several interior design styles on our blog itself. But for those who have stumbled upon our site for the very first time, I would like to introduce you to one of the most trending, raw, edgy warehouse look for your living space- Industrial Interior Design.
The Origin: From Where Did It Start?
Developed in the early twentieth century, the industrial interior design were meant to be utilitarian. During the absence of electricity, narrow structures with large windows were built so that work floors could be flooded with natural light. The simple looking architects did not incorporate any frills and were especially designed to facilitate work. After a while, it is assumed that safety concerns had a major influence on industrial architecture, particularly mill factories. As a result, this kind of design discouraged use of attics, recommended flat roofs, which became a staple in no time. Other than this, plain facades were also recommended to avoid any ornamental objects that might hinder fire suppression resulting in providing the unfinished look and feel characterized by exposed bricks, pipes, and ductwork — all features that have become iconic elements of industrial chic design.
Stemming from efficiency and safety, the design is becoming iconic day in day out across the globe. After being successfully implemented by factories and warehouse, they are now finding new life in living spaces, modern dwellings, and events. Staring from the worn flooring, distressed walls, and aged pipes have become well-used prized scars and are loved over the years.
Why it is Chic Today?
Think of a warehouse a place featuring, worn-out wood flooring brick walls, metal bars exposed from the ceiling. Now can you think of giving the same look to your office or living space? No matter how crazy idea it may seem at first. Speaking of the urban lofts, there is seen an immense growth of incorporating industrial interiors into their condo homes. Besides, it has the certain oomph to it. In fact, certain restaurants/ coffee shops have started using wooden bar tables, bar stools made of steel, and elegant industrial lighting fixtures. Further, I would like to emphasize on the fact stating how every room can benefit from a dose of industrial style.

Let’s Design a Place You Can Proudly Call Home
-
- Exposed pipes and ducts
One of the best signature element of an industrial look can be achieved by incorporating exposed pipes and ducts hidden behind the thick walls. The key is to proudly display building materials especially the ones which many of you try to conceal. Started with the necessity, the design has succeeded in making a huge impact on living spaces. Other than this, it even acts as a smart choice for all white spaces as bright walls are a fabulous contrast to metal piping, providing even more light to the room, making it look visually bigger. - Vintage furniture & accessories
Experimenting is another key factor when it comes to incorporating an industrial interior design. But you need to be very careful here! Don’t even think of choosing the color and extravagant furniture pieces but choose simple and neutral ones. For example, imagine an old wooden coffee table surrounded with modern leather furniture, old TV turned into a retro bar or an old sawing machine you found at your grandmother’s attic. - Appropriate Lighting
Industrial spaces have to be bright filled with natural light but that doesn’t mean you cannot incorporate electronic fixtures. All you can do is try choosing a simple, old, iron triangular chandeliers above your kitchen island, or stretch cables across the entire ceiling just to have light bulbs hand in the middle of the room. Look around for classic metal wall fixtures, I am sure they will work wonders for your space.
- Exposed pipes and ducts
That’s a Wrap!
If you want to gain the spotlight; you require leaving each of your guests awestruck. Speedframe can do the trick by offering one of the most intimidating industrial interior design for your living space. Get in touch to know more!
Retail Store Design Tip 1- Avoid Settling With Unappealing In-Store Displays
Owing to its impressive popularity, designing is riding a wave of expansion by helping both domestic and commercial industries to plan, build and come up with something like never before; and that too with minimal efforts. But in order to keep your space whether its home, shop or office looking like an Instagram cliché, it’s important to stay on top of which design movements are coming and going. The following post emphasizes on how one can spruce up their retail space without compromising on the budget.
Do you know that being a retailer you have minutes, if not seconds, to make a sale? Yes, consumers have become highly visual these days. Even statistics show that around 80% of the sensory information received by the brain is through your eyes. This means in order to keep up with your end users for the long run, you need to show them something visually attractive and stimulating. And nothing can beat than an intuitive looking brick and mortar store. So make sure you take ample of time when it comes to thoughtfully arrange merchandise to maximize conversions.
Whether you hire a skilled professional who has excelled in retail interior design or do it yourself, it is very important for you to know that you can’t please everyone. So what can do is focus on what you are aiming to sell and build on that. Take it in this way: Every inch of your store can make you or break you. So focus well and think of those areas which has some potential to make you money. One of the time-tested concepts is visual merchandising. All you need to do is concentrate on enhancing the aesthetic appeal of a product or store to attract customers and increase sales. Apart from this down below, I would like to mention several tricks of the trade which can be used to optimize every square foot of a store.
Read Also: SPACE MANAGEMENT, A FUNDAMENTAL ASPECT IN RETAIL
Consider the Flow of Traffic In-Store
Of course, you want people to see your best product as soon as they enter your store. So think of where they would like to go; left or right. Generally, shoppers tend to move in the vehicular patterns on the road. I mean countries with right-hand driving, shoppers will move in a clockwise pattern whereas those with left hand driving move in the same direction. In addition to this, be sure to make your own observations to figure out the traffic patterns of your own customers. Try making the most of the foot traffic tools and implement.
Placing merchandise in decompression zone
We have encountered several stores placing too many products near the entrance which is decompression zone. Never do that! As soon as the shopper enters you store one might find him still adjusting to the new environment. So chances are there that they might miss the best products within this area. So what can be done is display just a small number of items in this area, and make sure that the flooring and lighting contrast the outside environment. In case, if you have shopping carts or baskets in the store, think about placing them at the end of the decompression zone.
Play with signage
There is no rule in particular when it comes to signage. It can be directional, informational or promotional. Creating smart visual cues for your end customers can guide them pretty well strategically as well as provide them with the information they need. You can think of signage as an effective go-to source of information when your sales team is busy with other customers.An average human attention span is around 8 secs. So make the most out of it. What you can do is?
Play well with graphics, imagery, and iconography that reflects the personality of your store
Make sure your signage can be understood at first glance itself
Locate a high-selling product in your store
Appropriate lighting
Lighting is something that shapes the overall atmosphere of the store. Spotlighting can even help to draw the attention of your shopper to a particular item. In order to get the best lighting composition you can focus on three concepts:-
Primary lighting– It offers overall illumination of your store
Accent lighting– You can draw shoppers to focus on specific product
Ambient lighting– This one is pretty much dynamic as it plays light off to create an intriguing effect.
Break out your storytelling skills
Storytelling as not in the literal sense, you can group your products in such a way that they themselves reveal your story. For instance, you can group items based on color scheme or use, but the aim is to tie it all together. Use the rule of three when creating displays as the human brain can be easily triggered by imbalance. Try including some display that will make the customer stop and look twice.
Keep Reading our blog to get more ideas on Retail Interior Design concepts and styles.
Industrial Interior Design- Instead Of Concealing, it’s Time to Show off Your Belongings
In the present scenario, achieving a classic home look is insanely tricky; and that’s the reason why I personally find the idea of timeless space pretty intimidating. At one moment you may find everything covered in bold pink marble, and then the very next it’s all about minimalist décor. When it comes to interior designing, nothing is predefined. The fickle beast which looked modern and fresh yesterday can turn down to any point of time, and designing trends which once dismissed as a thing of past can unexpectedly cycle back in vogue. So we tapped our bunch of skilled interior designers to find out what’s hot and what’s not right now.
First, let’s hold off on that for a second, and start somewhere else (which will eventually lead us to the answer). Down below I would like to mention a few design trends that seem to be fading from the public consciousness.
- Paneling on the walls
There was a time when paneling in your living room or basement was craved by every homeowner across the globe. Today, panels are seen to be replaced by some simply painted drywall allowing owners to use the space in their very own way. - No greenhouse interiors
2018 is the year where it seems that ferns have become somewhat overused element at one point. Nobody feels the need to create a greenhouse effect in their living spaces. - Tufted Headboards
This one is centuries old and it no longer has the glam feel that it once did. Tufted headboards in your bedroom might seem like a stuffy statement board which doesn’t make sense anymore. - Feeling too staged
Gone are the days when people use to treat their homes like a showroom/store where everything was kept on stage including the bed. Today people are more inclined towards the feeling of being cozy and curated with the pieces chosen specifically for their space. Rooms need to be cohesive. But just make sure that you do not have the same line of fixtures in every room. It won’t look good! - Formal living spaces
Living spaces have become more casual than the way they used to be before. These days, if someone asks what the actual definition of luxury is, I would simply say ease of life and comfort. Gone are the days when people remained on the tip-toe around their homes due to the fear of breaking or staining something.
However, transforming a formal living space into a cozy one doesn’t require an entire design overhaul. All you need to do is connect with a reliable team of interior designers in Australia who can enhance your space without much hassle and time.
And what’s hot?
Have you thought of incorporating a style featuring more stripped-down spaces, sleek design and utilitarian metal or wooden furniture? If so, industrial interior décor is apt for you. Right from restaurants to pubs, malls, offices and now homes, the style has made its mark by offering unique and special, which is hard to find in modern interior design. And do you know what is the focal point of an industrial space is often the furniture within it. I mean it can be of any style, shape, and size. Here tables can range from simple and classic aesthetics to very bold and unusual designs.
Industrial Interior Design in Australia Can Be Applied Everywhere:
Industrial Design for Board rooms

Industrial Design for Home

Industrial Design for Office

Industrial Design for Restaurants

Industrial Design for Retail

- Meeting rooms & boardrooms– Adding a grand furniture piece to you meeting room/boardroom can impress your end clients in no time. In addition to this, you can even consider creating multi-story lounge lobby areas with inviting seating or incorporating large clear or translucent glass panels to maintain the open work atmosphere.
- Homes– Industrial furniture is mainly used by homeowners who especially require making a statement. Speedframe has a very good habit of accessing the learning curve beforehand and paying attention to every detail of the process from time to time. Our each piece emerges as a perfect example of balanced and flawlessly aligned.Choose a table with accompanying stools that provide a perfect square to gather around with family and friends for food and fun. Unlike modern designs, industrial fit-outs are capable of converting the loft style home in no time.
- Offices– Making the most of clinker brick walls, exposed wooden joists and rafters, and heavy metal doors and fixtures, you can create an office like never before. Heavy-duty metal workstations and desks made of welded steel or stainless steel are very important when it comes to industrial interior design for an office space environment. Besides, you can also add high ceilings, often with a narrow band of clerestory windows, or a saw-tooth roofline with glazed skylights.
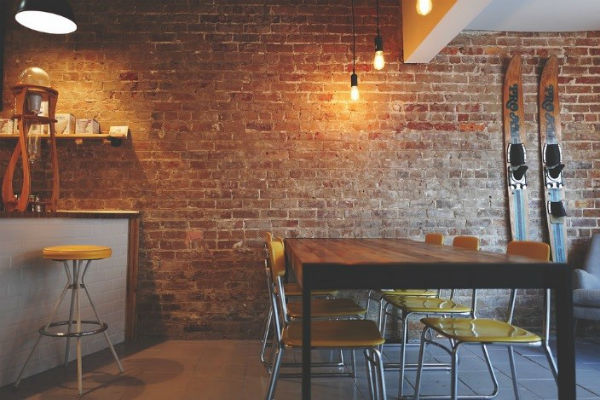
- Restaurants– This is the point where it all started from. Restaurants, bars, and cafes are trending towards creating a warm ambience and atmosphere. All you require is some minimal shelving, incorporating low-maintenance plants, showcasing some local art, adding some DIY light fixtures, unique seating options to create a beautiful Industrial interior design in Australia.
- Retail– Even the retail industry seems to be interested in exposing all that lies beneath to achieve a raw, edgy style. Retail is all about putting everything on display and so is the industrial style. Turning structural elements into showpieces, achieving that unfinished look which still seems cohesive and chic is increasing in terms of popularity. Without a shadow of a doubt, one can say that industrial interior designs are trending at a fanatic pace converting each and every space around the world.
So that’s all for now! Feel free to connect with Speedframe as we have pieces for every price point.